
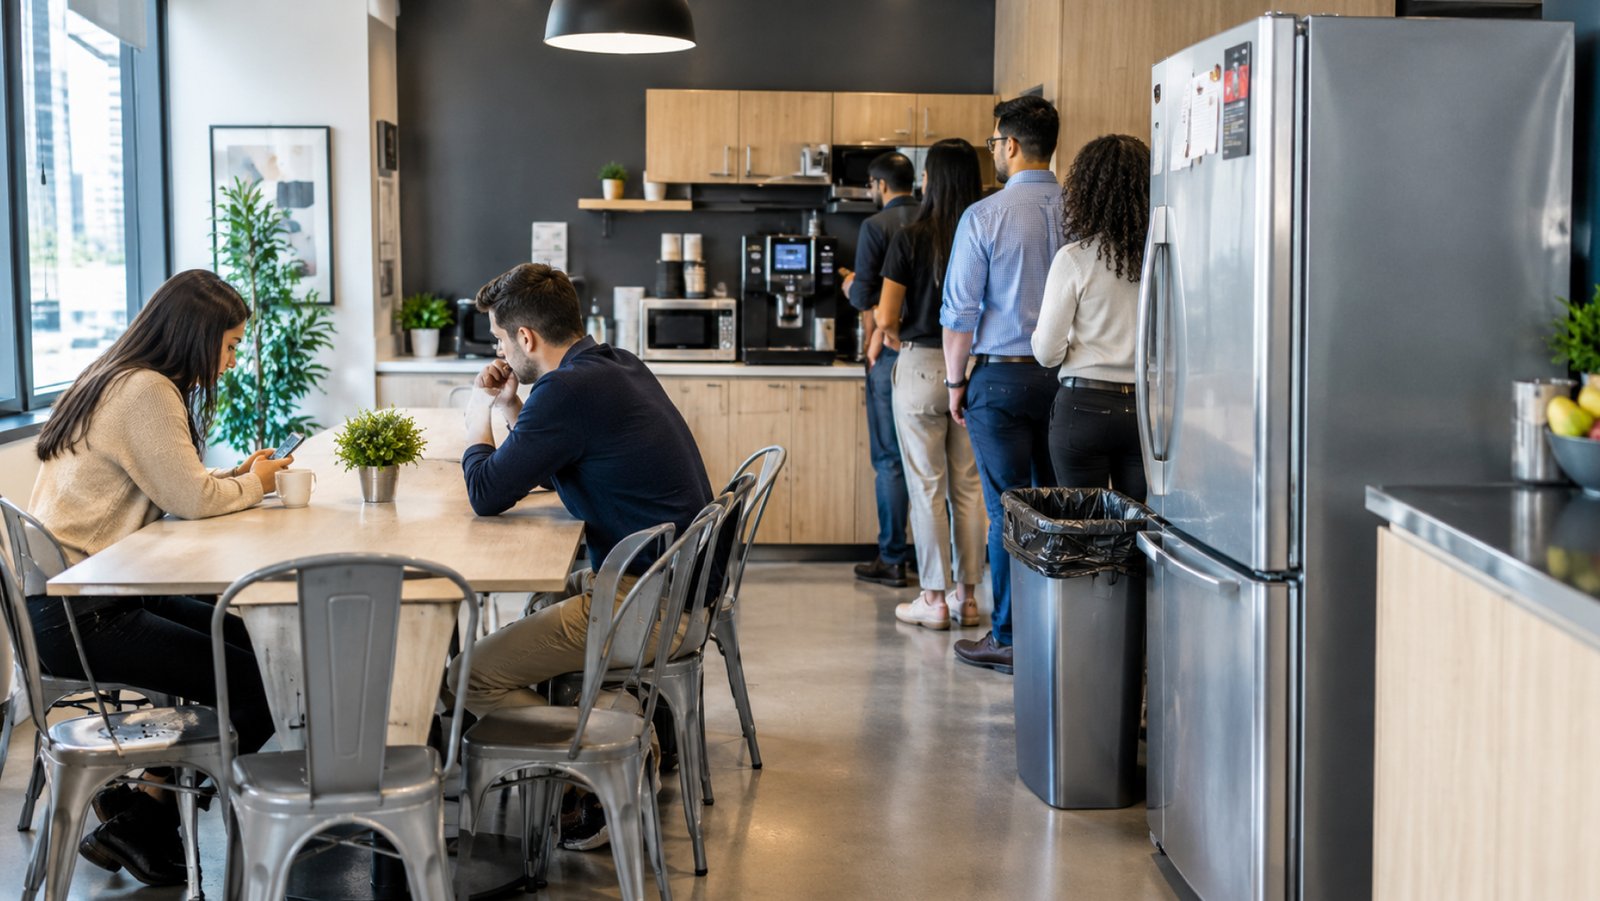
Picture a break room at 12:15. Three people are waiting for the microwave, two are standing in the coffee line, and nobody can find a seat. Half the team ends up carrying lunch back to their desks.
This is what poor office break room design can look like. Even when a room has everything employees need, a crowded layout or uncomfortable seating can make it difficult to enjoy a proper break.
The good news is that improving the space does not always require a major renovation. Small changes to layout, seating, and upkeep can make a difference. Here are seven common mistakes to avoid in your Memphis workplace.
Why Break Room Layout Matters
A break room gives employees somewhere to eat, get a drink, and step away from their workstations. When the space is crowded or inconvenient, people may be less inclined to use it.
Research by ScienceDirect on office layout and worker health examines how factors such as crowding, lighting, and acoustics relate to workers’ experiences. Although every workplace has different needs, the physical environment is worth considering when planning a shared space.
Mistake 1: Planning Around Equipment, Not People
Many offices start by deciding where the fridge, microwave, and coffee machine will fit. However, effective office space planning begins with how employees use the room.
Consider when breaks happen, how many people use the space at once, and whether employees usually sit down for lunch or simply grab a drink. If multiple shifts share the room, identify their busiest periods.
Arrange equipment around these routines. Provide enough counter space for preparing food, keep frequently used items accessible, and avoid placing appliances where open doors block walkways.
For guidance on choosing services for different workplaces, see January Service Company’s article on breakroom solutions for large corporations versus small offices.
Mistake 2: Providing Too Few Seats
Six seats might work for a small team, but they may not be enough when several employees take lunch together. Limited seating can leave people standing or returning to their desks because there is nowhere comfortable to sit.
Plan around the busiest break period rather than the daily average. Depending on the available space, combine smaller tables with shared seating so employees can eat alone or with coworkers.
The goal is not to provide a seat for every employee in the building at once. It is to understand how many people typically use the room together and choose an arrangement that accommodates them comfortably.
Mistake 3: Crowding Everything Into One Corner
Placing the coffee machine, fridge, microwave, and snacks together can create unnecessary queues. Someone heating lunch might block another employee trying to grab a drink.
Where space allows, separate stations to improve movement. Keep coffee supplies away from the microwave queue and leave enough room for people to pass without squeezing between chairs or standing employees.
Observe the room during a busy break before rearranging everything. Moving one appliance or turning a table might solve the problem. Keep boxes, rubbish bins, and temporary storage out of walkways, too.
Mistake 4: Offering Only One Type of Space
Some employees enjoy chatting over lunch, while others prefer a quieter place to unwind. A room with only one long table and hard chairs may not suit everyone.
If space allows, create simple zones. Keep group tables near food and drinks, then place a few comfortable chairs farther from the busiest area. Furniture placement and lighting can help distinguish these spaces without requiring walls or expensive renovations.
The aim is to give employees some choice in how they spend their breaks, not to turn the room into another office.
Mistake 5: Assuming a Small Room Cannot Work
Limited square footage does not mean a break room has to feel cramped. Small office break room design is about using the available space thoughtfully.
Try slim tables, wall-mounted shelves, hooks, or stackable chairs that can be moved when necessary. Store supplies in labelled containers and keep counters clear. Choose furniture that fits the room instead of filling it with oversized pieces.
Food and drink arrangements matter, too. A compact self-service setup can provide convenient access without taking up too much room. January Service Company’s micro market solutions are one option to consider when exploring workplace food and beverage access.
Mistake 6: Forgetting Accessibility and Basic Requirements
A stylish room is not practical if employees cannot move through it comfortably or reach the facilities they need. Clear paths, stable flooring, accessible supplies, and usable seating should be considered from the start.
Specific break room requirements depend on the building and the rules that apply. During a renovation, consult a qualified professional rather than assuming a general checklist covers every obligation. The U.S. Access Board’s ADA guide to accessible routes explains important principles for accessible routes through buildings and facilities.
Also consider everyday needs such as drinking water, food storage, waste disposal, and a convenient place to clean up. Keep appliance cords away from walking areas to reduce trip hazards.
Mistake 7: Ignoring Lighting, Noise, and Upkeep
Furniture alone will not make a break room inviting. Harsh lighting, lingering food smells, poor ventilation, and excessive noise can make the space unpleasant even when the layout works well.
Improve lighting where possible, address ventilation problems, and consider sound-absorbing materials if the room echoes. OSHA’s workstation environment guidance discusses lighting, glare, and air circulation. Although it focuses on computer workstations, these factors can also help when reviewing shared indoor spaces.
Upkeep is equally important. Dirty counters, unclean coffee equipment, empty snack shelves, and overflowing bins can make the room feel neglected. Establish a schedule for cleaning, checking equipment, and replenishing supplies.
If your team struggles to manage food and drink inventory, a managed pantry service is worth considering. Regular restocking can help keep supplies available without leaving every task to one employee.
Break Room Design Ideas That Make a Difference
You do not have to fix everything at once. Start by observing the room during its busiest period and identifying the biggest inconvenience. If people are queuing, separate stations. If seating is limited, reconsider the arrangement. If counters are cluttered, improve storage.
Ask employees what they would change, too. They use the room regularly and may notice problems managers overlook. A short check-in can help identify whether the main concern is seating, noise, supplies, or traffic flow.
Make one or two changes, then assess whether the space works better. This approach helps you prioritise improvements before committing to a costly redesign.
Why Choose January Service Company?
January Service Company has served Memphis-area workplaces since 1982. Its offerings include office coffee, vending, micro markets, and pantry services.
The right solution depends on your team, available space, and service needs. Whether you are reviewing coffee equipment, snack access, or pantry restocking, consider how each option fits into your break room’s layout and daily routines.
Build a Break Room People Want to Use
Effective office break room design is not about expensive furniture or following the latest trends. It is about creating a space that is comfortable, practical, accessible, and easy to maintain.
Review how employees use the room, address the most disruptive problems first, and ask for feedback after making changes. Small improvements can make breaks more convenient and help employees get more use out of the space.
Ready to review your workplace’s food and beverage setup? Contact January Service Company to discuss options for your Memphis workplace.